 (V)
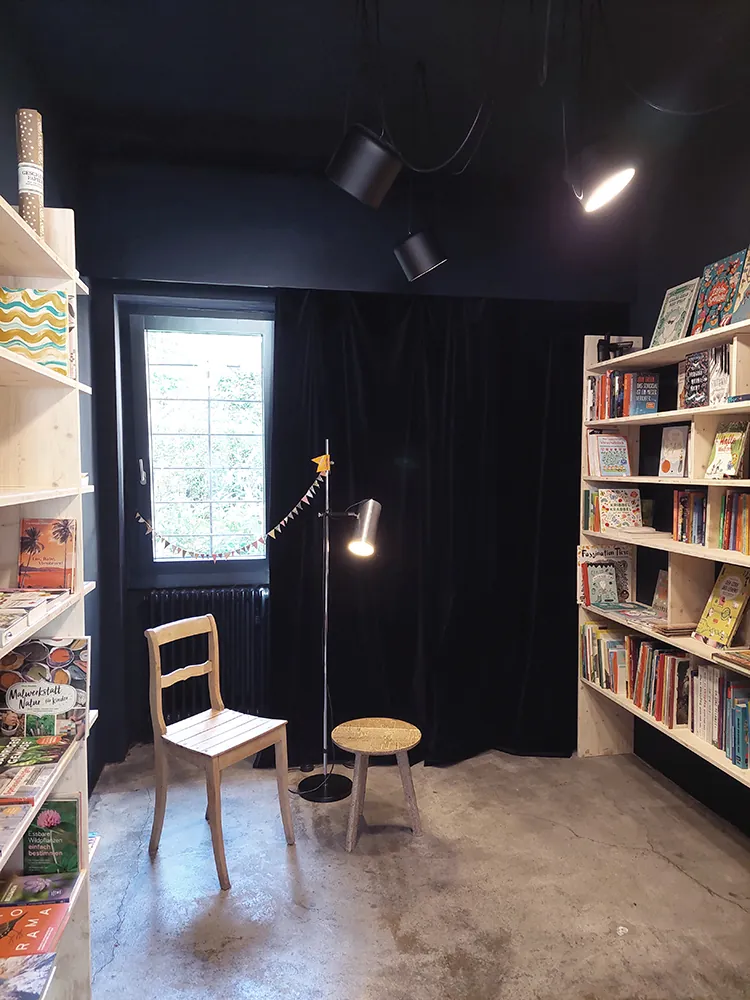
The back room
Dark, sheltered
Once a storage room, now part of the shop: painted dark, with an armchair and the children's books. The sales area grew by almost half.
Shop conversion, Thalwil
The project
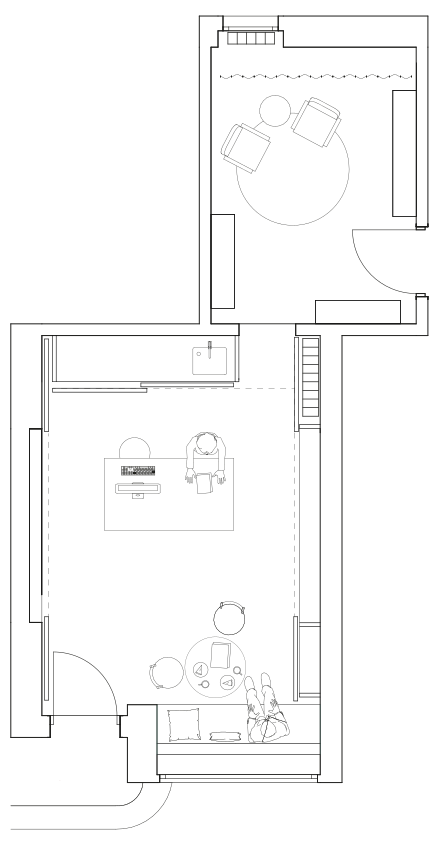
The El Liesyum bookshop has found a new home in the centre of Thalwil: as a shop and as a meeting place for the town, in 28 square metres.
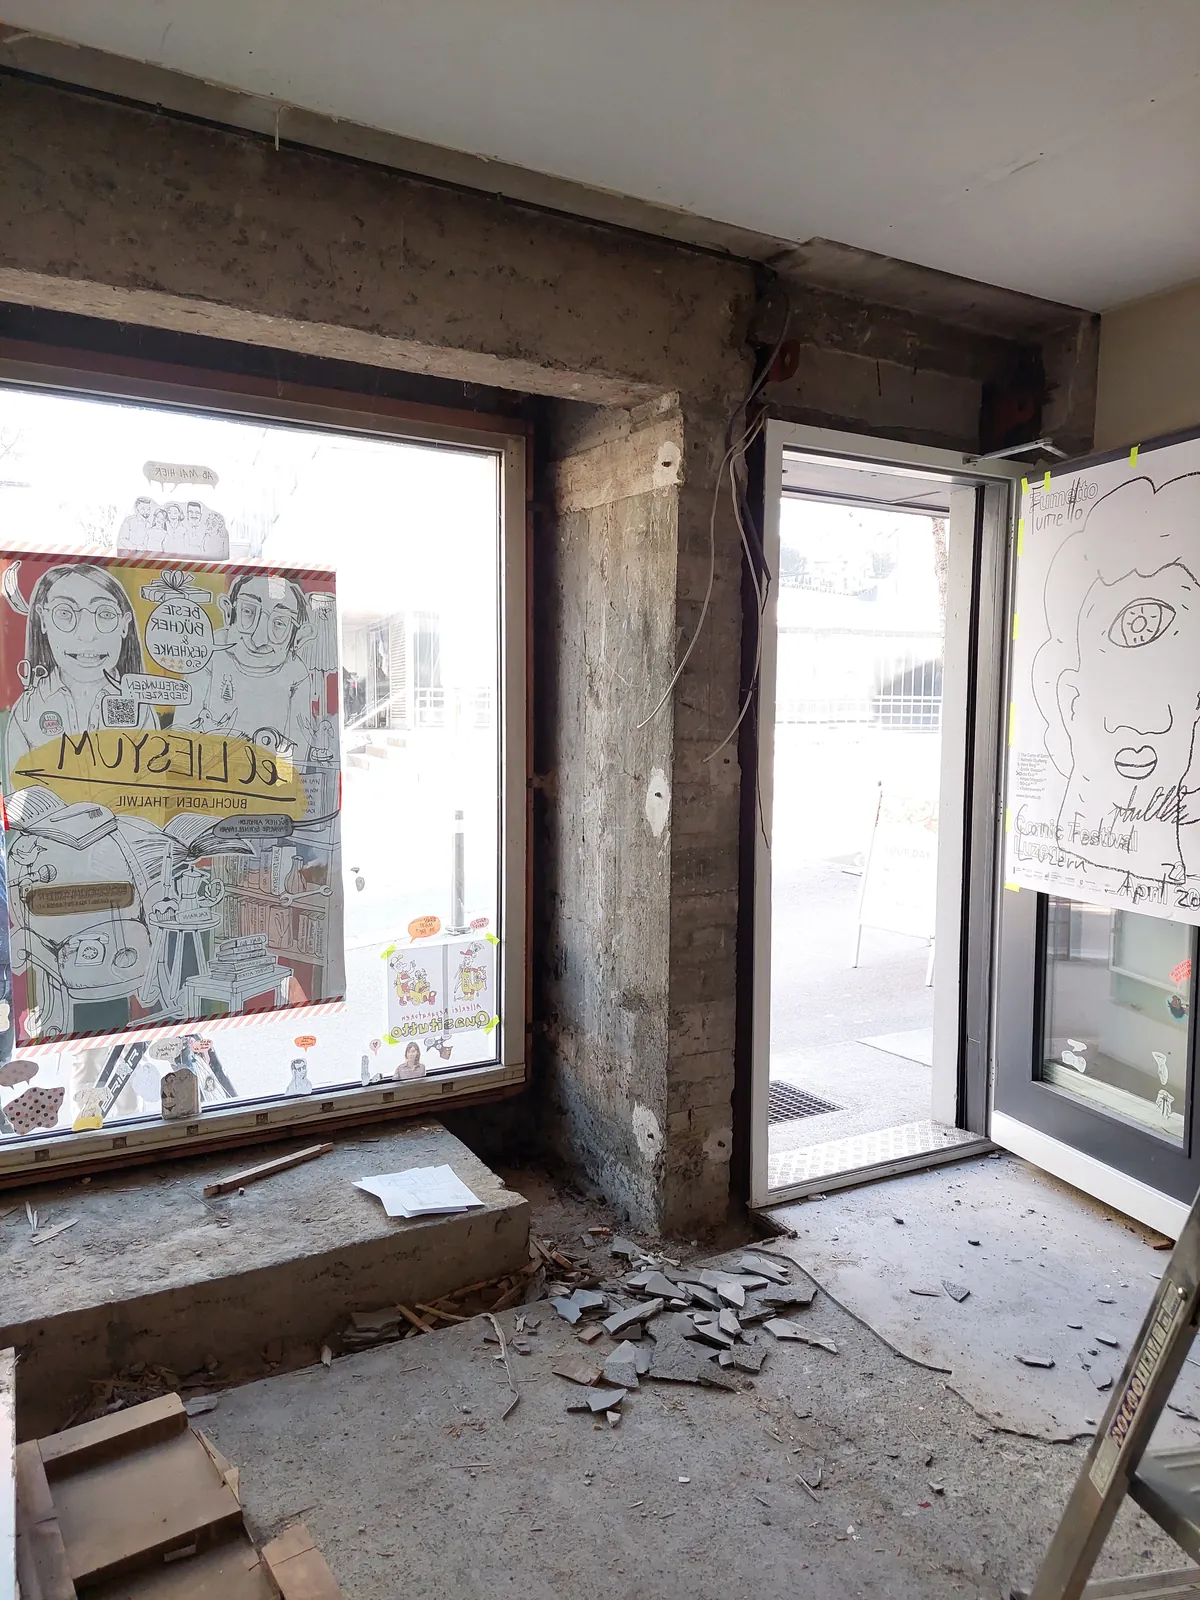
A former stationery shop
The owners are two artists who often work in collage. They wanted a space that feels self-built: as much retail space as possible, and a place where people want to stay.
Layering
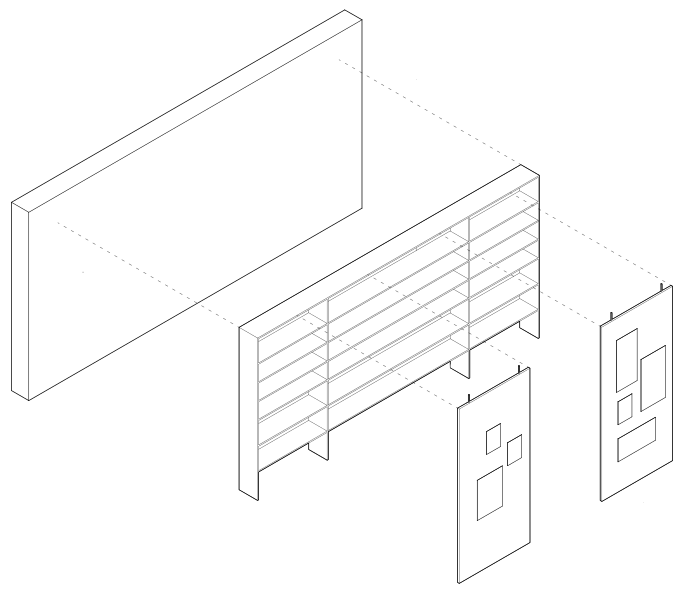
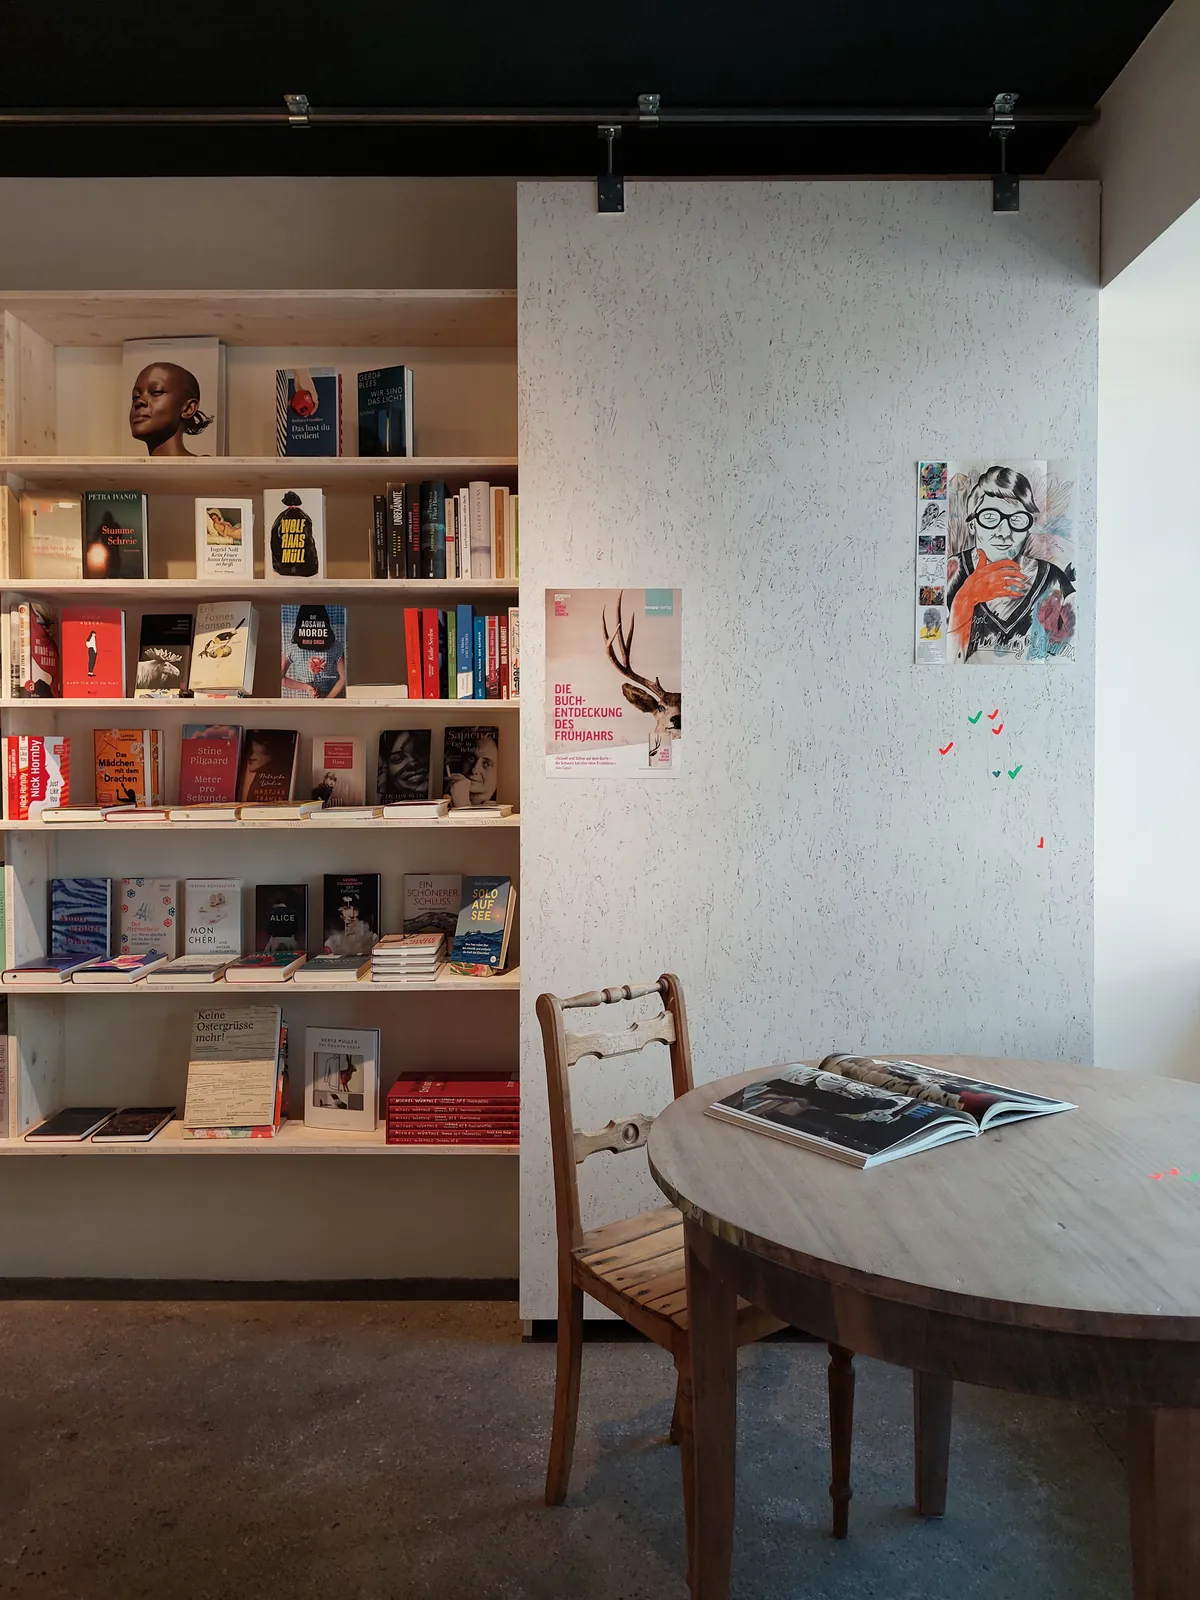
To leave room for change and to respect the existing building, the space is built up in layers. The first layer is the colour on the walls. Shelves and furniture follow.
The third layer is a set of sliding wall panels that can be used as a surface for displaying posters, postcards, and art, layered on top of each other as time goes on.
Three elements
(V)Dark, sheltered
Once a storage room, now part of the shop: painted dark, with an armchair and the children's books. The sales area grew by almost half.
 (VI)
A cube in the room
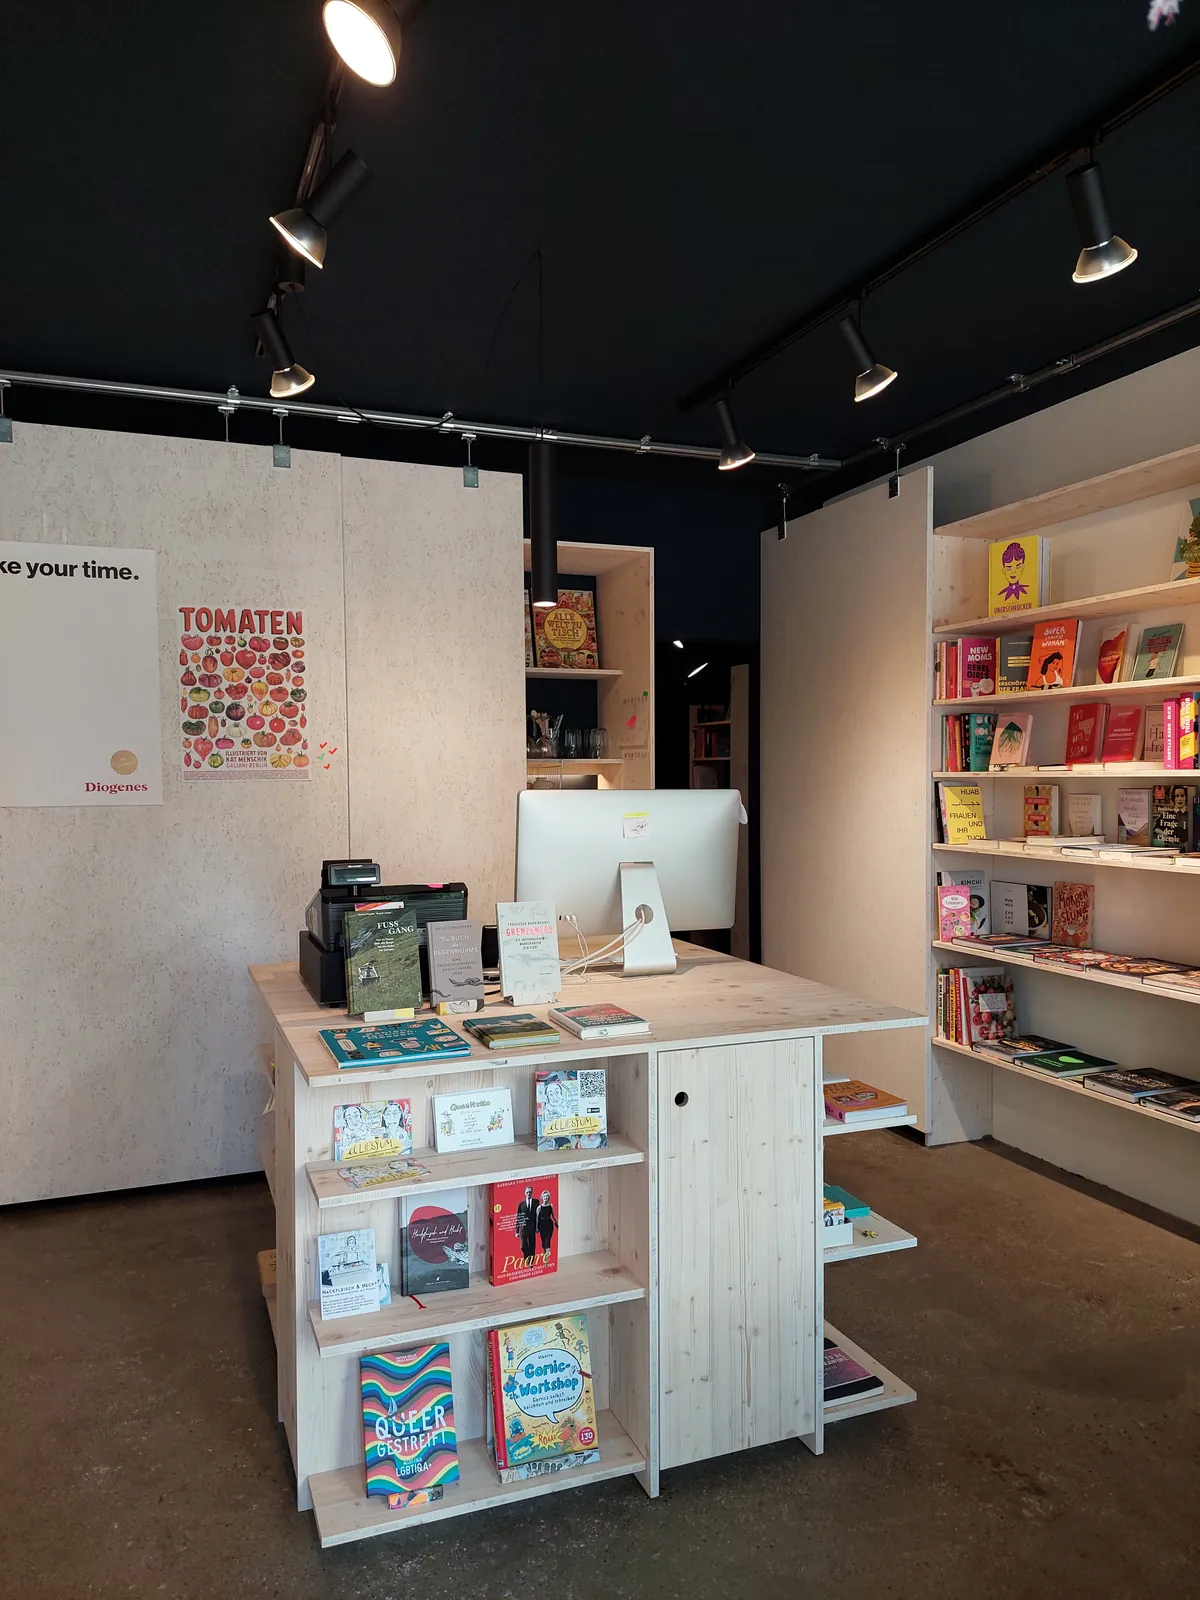
Instead of a counter, a cube stands in the middle of the shop floor. The line between staff and customers dissolves.
 (VII)
Sliding
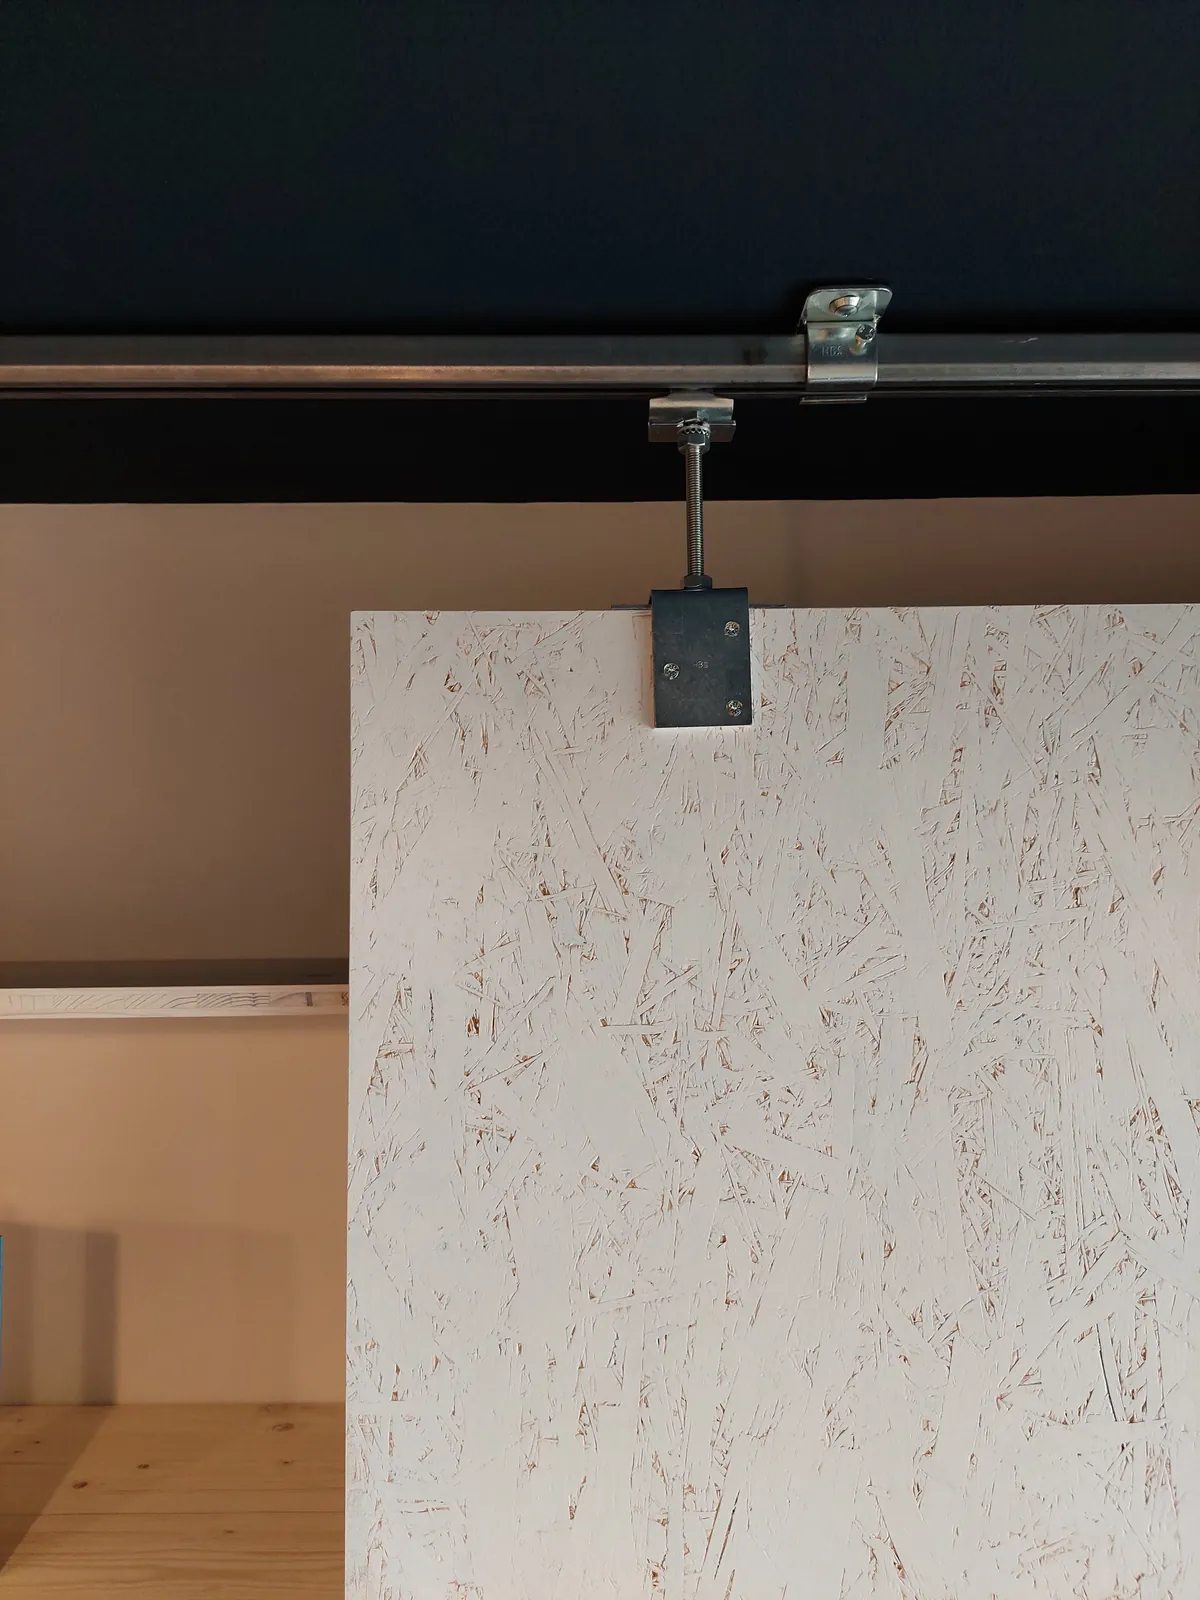
They hide the storage and add one more usable layer: for posters, postcards or as a projection screen.
Three elements
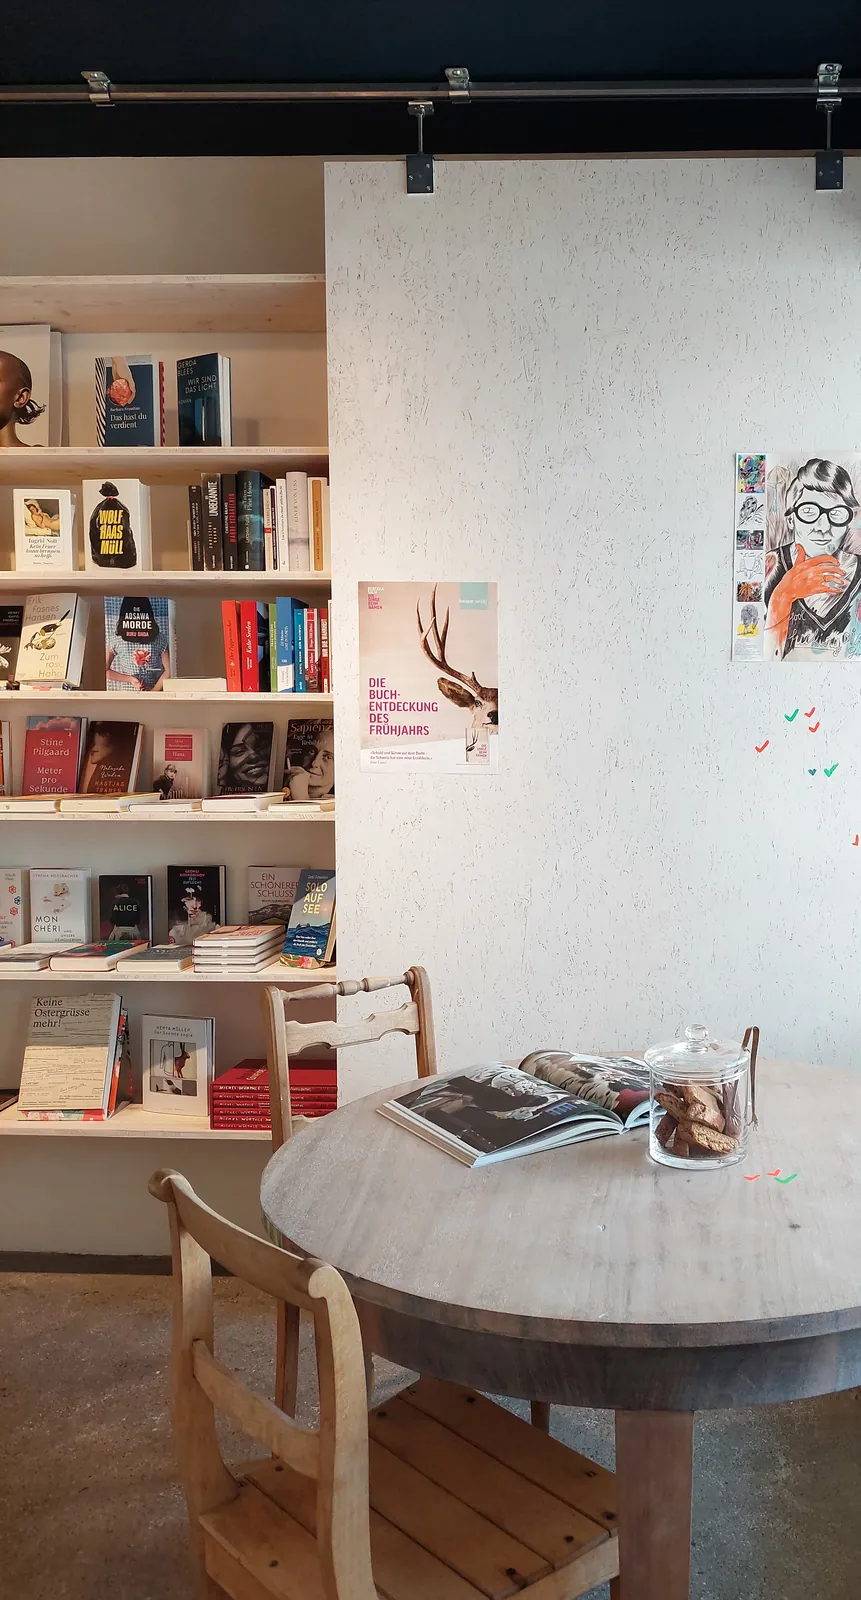
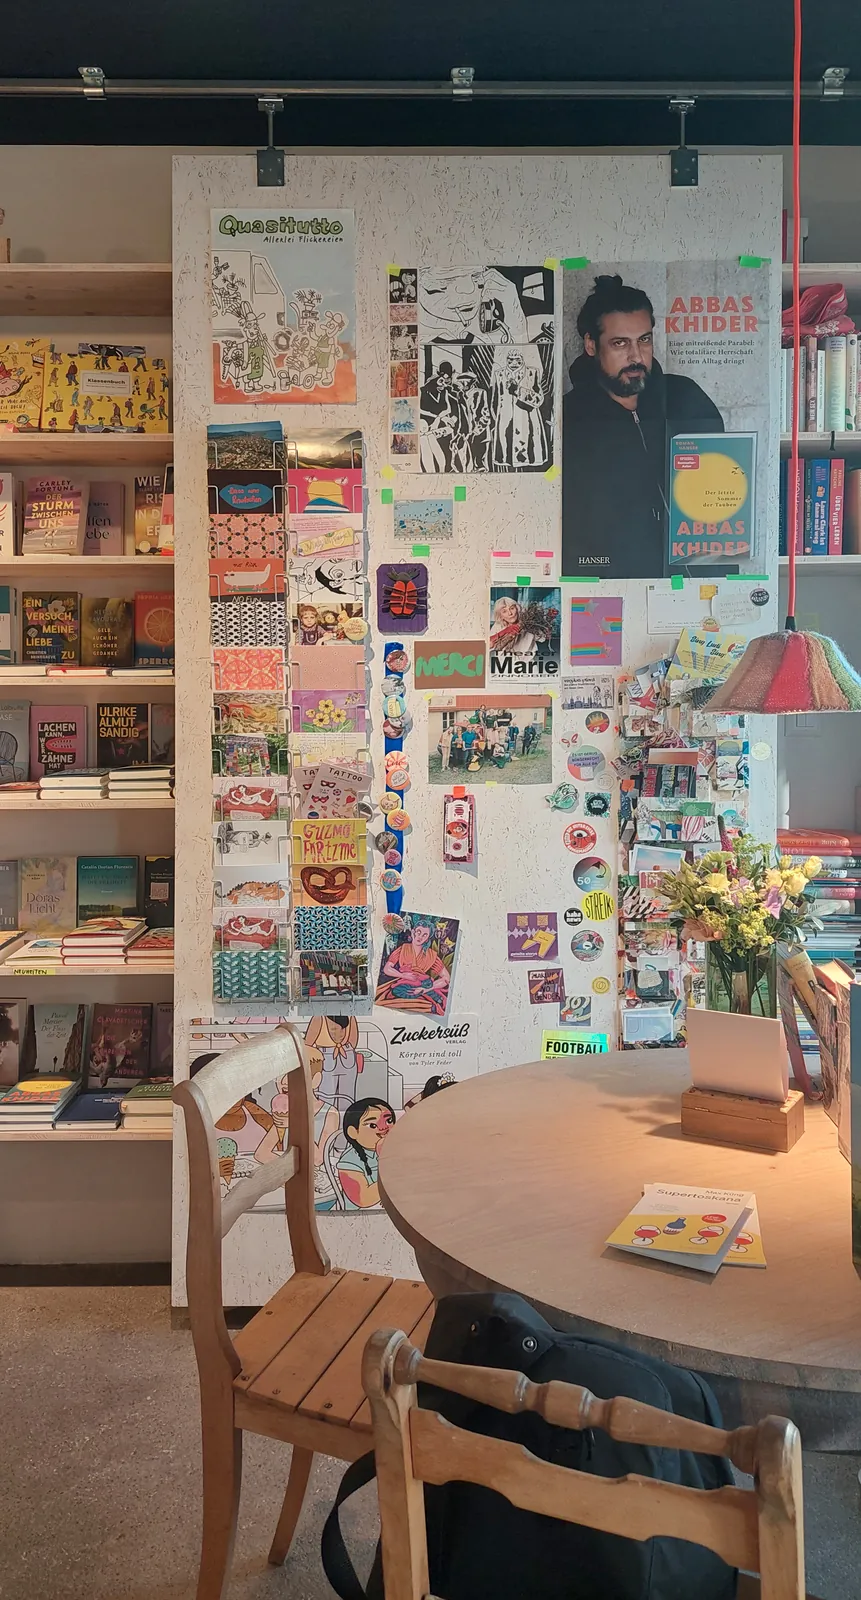
The same view
The third layer has grown: posters, pictures, stickers. The space is never finished, and that was exactly the intention.
Your space